
Do You Need a Permit for a Paver Patio, Retaining Wall or Driveway in Metro Atlanta? (City-by-City HOA & Code Guide)
Written by the AGS Stones Hardscape Team
Hardscape installers based in Duluth, GA
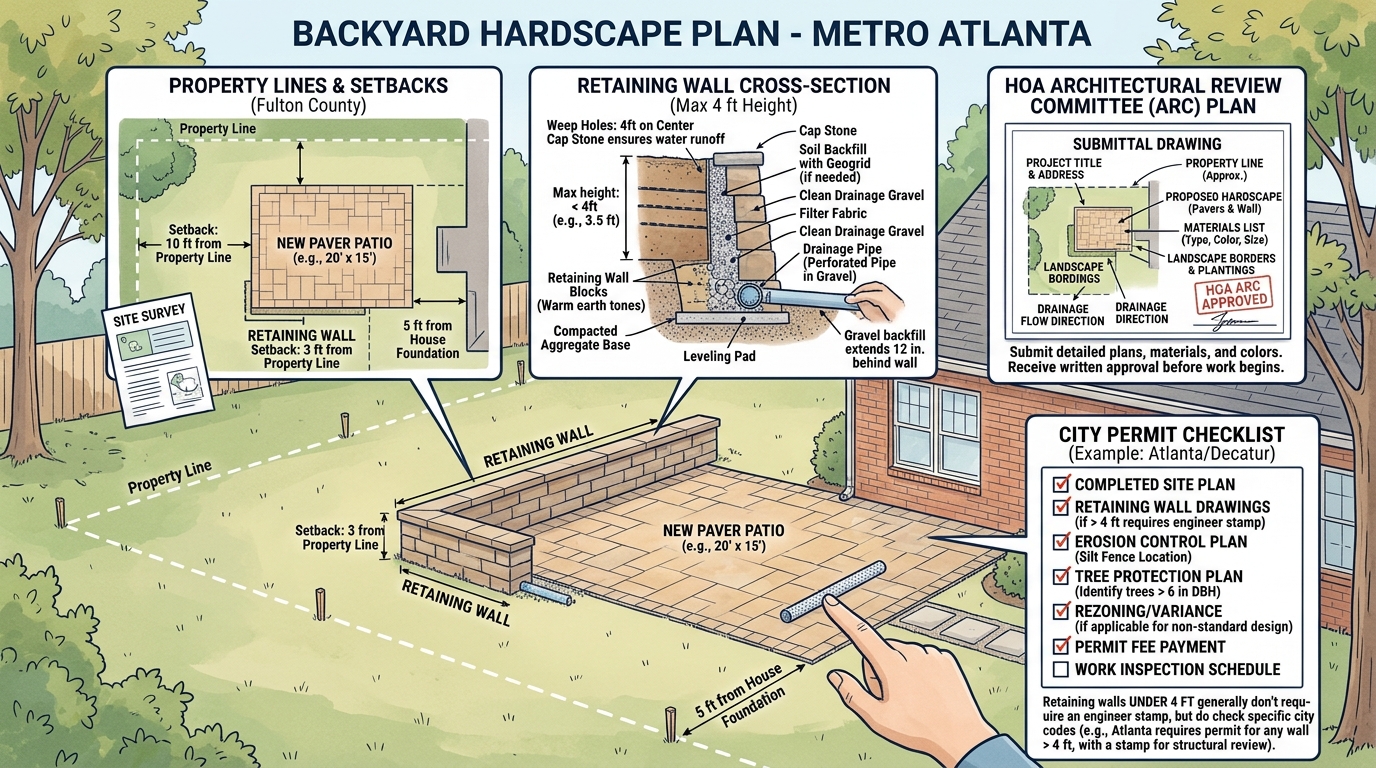
Key Takeaways
- The 4-Foot Wall Rule: Retaining walls under 4 feet of exposed height rarely require a building permit in Georgia, while walls 4 feet or higher require engineered drawings and municipal permits.
- Ground-level paver patios without footings or roof structures typically bypass building permits, but they must comply with your city impervious surface lot coverage limits.
- Permeable pavers can save your project if your property is close to the city impervious surface cap in Alpharetta, Sandy Springs, or Atlanta.
- Georgia drainage law prohibits concentrating or diverting stormwater onto neighboring properties. Proper grading and drainage pipes are essential.
- Most North Atlanta HOAs require an Architectural Review Committee (ARC) package with a property survey, material cut sheets, and contractor credentials before ground is broken.
One of the biggest anxieties homeowners share when planning a new hardscape is the fear of red tape. Will Fulton or Gwinnett County issue a stop-work order? Will the city inspector show up unannounced? Or worse, will the HOA Architectural Review Committee (ARC) send a certified letter ordering you to tear out a brand-new $20,000 paver patio?
The good news is that most residential hardscaping in Metro Atlanta is straightforward once you understand the rules. Georgia building codes, city zoning ordinances, and neighborhood covenants follow clear thresholds. This comprehensive homeowner guide breaks down exactly when you need a permit, how to handle HOA review, and how to design a compliant, long-lasting project across Duluth, Alpharetta, Johns Creek, Roswell, Milton, and beyond.
1. The Universal Georgia 4-Foot Retaining Wall Rule
Metro Atlanta sits on rolling Piedmont hills and dense red clay. Nearly every home in North Fulton, Gwinnett, and Cobb needs retaining walls to carve out a level driveway or flat backyard entertaining space. However, retaining walls are structural earth-retention systems, not simple landscaping borders.
Under the International Residential Code (IRC Section R404.4) as adopted across Georgia:
- Walls Under 4 Feet: Generally do not require a building permit or engineering calculations, provided the retained earth is level and supports no structural loads.
- Walls 4 Feet or Higher: Must be engineered. Measuring from the bottom of the compacted footing to the top of the wall cap, any wall reaching 48 inches requires calculations stamped by a Georgia-licensed Professional Engineer (PE) and a municipal building permit.
- Surcharge Loads (Any Height): If a 3-foot wall supports a driveway, swimming pool, parking pad, or steep slope above it, city inspectors often treat it as a load-bearing structure requiring engineered drawings.
Contractor Pro-Tip for Sloped Lots
If your backyard has an aggressive drop, terracing two 3-foot retaining walls spaced at least 6 feet apart is often far more cost-effective than building a single 6-foot engineered wall. It eliminates the need for expensive structural engineering review, softens the visual profile, and creates beautiful stepped planter tiers for lighting and greenery.
2. Ground-Level Paver Patios: Permits vs. Impervious Surface Limits
A common question we hear in communities like Alpharetta and Roswell is whether laying pavers in the backyard requires a building permit. In 95% of cases, an uncovered, on-grade paver patio installed over a compacted aggregate base does not require a building permit because it has no footings, roof trusses, or load-bearing framing.
However, there is an important catch that catches homeowners off guard: Impervious Surface Lot Coverage.
Cities like Sandy Springs, Dunwoody, Alpharetta, and Johns Creek strictly limit the percentage of your residential lot that can be covered by hard surfaces (roofs, concrete driveways, sheds, and walkways). The goal is to prevent overwhelming municipal stormwater culverts during Georgia cloudbursts.
| City / Jurisdiction | Typical Impervious Limit | Permeable Paver Credit Available? |
|---|---|---|
| City of Alpharetta | Varies by zoning (typically 40% - 50%) | Yes - PICP systems receive credit |
| City of Sandy Springs | Strict 30% - 40% based on zoning | Yes - Engineered permeable systems allowed |
| City of Johns Creek | Typically 35% - 45% of total lot | Yes - Allows reduced runoff calculations |
| City of Roswell | 30% - 45% based on residential tier | Yes - Promotes low-impact green infrastructure |
| City of Duluth / Gwinnett | Typically 40% - 50% for standard lots | Yes - Accepted for stormwater mitigation |
| City of Atlanta | Varies by district (R-1 to R-5: 25% - 50%) | Yes - Recognized under green infrastructure ordinances |
If your proposed 500-square-foot patio pushes your total hardscape over the city threshold, standard poured concrete will likely fail the zoning check. The solution? Permeable Interlocking Concrete Pavers (PICP). Permeable pavers have wider spacer tabs filled with clean crushed granite chips (#8 stone) over an open-graded stone reservoir (#57 stone). Rainwater drains instantly through the joints into the ground, qualifying as pervious surface under most municipal guidelines.
3. Driveway Paver Installation & Right-of-Way Rules
Upgrading a cracked concrete driveway to custom interlocking pavers is one of the highest-ROI curb appeal investments in Metro Atlanta. When staying strictly within your existing driveway footprint, permits are rarely required.
You will, however, need a municipal or county permit if:
Widening the Curb Cut at the Street
Expanding the driveway apron where your driveway meets the city curb or county road requires a right-of-way permit to ensure road drainage, sightlines, and utility clearances are preserved.
Crossing a Sidewalk or Public Utility Easement
If your driveway crosses a public pedestrian sidewalk or water meter box, city inspectors must inspect the sub-base and ADA slope transitions.
Substantial Grade Alterations
Re-shaping a steep driveway that changes how stormwater enters the public gutter requires an erosion control review.
Check out our detailed guide on pavers vs. concrete driveways on Georgia red clay to see how interlocking pavers flex with ground movement without cracking.
4. Outdoor Kitchens, Fireplaces & Pergolas: The Utility Permits
While laying paver stones requires minimal paperwork, adding permanent amenities on top of that patio often involves licensed trade permits:
- Natural Gas Lines: Running a buried gas pipe from your meter to a built-in outdoor grill or fire pit requires a mechanical/gas permit and an air-pressure test inspection before the gas company turns the line on.
- Outdoor Electrical Circuits: Adding GFCI outlets, bar refrigerators, low-voltage landscape lighting transformers, or pavilion ceiling fans requires an electrical permit.
- Covered Roof Structures & Pavilions: Freestanding pergolas with open louvers often bypass permits below 200 sq ft in certain jurisdictions, but any attached solid-roof pavilion with rafters requires architectural review and structural footings.
At AGS Stones, our turnkey team coordinates licensed master trades for every masonry outdoor fireplace and outdoor kitchen project, ensuring inspections pass smoothly on the first visit.
5. Georgia Drainage Law: The Legal Rule Every Homeowner Must Know
Georgia follows the historic Civil Law Rule of Surface Waters. In plain English, the law states that water naturally flows from higher elevations to lower elevations. A downstream neighbor must accept natural overland runoff.
However, the rule changes the moment you build a hardscape! You are strictly legally prohibited from artificially concentrating runoff through pipes or swales and blasting it toward your neighbor boundary lines, causing soil erosion, basement flooding, or standing water.
Whenever we install a paver patio or retaining wall, our drainage plan incorporates:
- Perforated 4-inch corrugated or smooth-wall PVC pipe wrapped in geotextile sock behind every retaining wall.
- Catch basins and buried gutter downspouts routed away from home foundations.
- Discharge to daylight via pop-up emitters or rock dissipation beds at least 10 feet inside your own property line.
- Positive 2% slope (a quarter-inch drop per foot) pitching water away from your home back wall.
6. How to Win Fast HOA Architectural (ARC) Approval in Metro Atlanta
Whether you live in St Ives or Medlock Bridge in Johns Creek, Windward in Alpharetta, or Sugarloaf Country Club in Duluth, HOA Architectural Review Committees (ARCs) can either be a 7-day green light or a 6-month headache.
To get your project approved on the very first submittal, your application must include these 5 essential documents:
1. Marked Property Plat Survey
Take the boundary survey from your home closing packet and clearly highlight the proposed patio, wall, or driveway footprint with exact distances to property lines.
2. Manufacturer Material Cut Sheets
Include brochures showing the exact paver brand (Belgard, Tremron, or natural travertine), color name, and texture sample to prove it matches the architectural tone of the neighborhood.
3. Drainage & Grading Plan
Draw clear arrows showing stormwater flow direction. HOAs reject submittals immediately if they suspect water will flood a neighbor or cause greenbelt erosion.
4. Landscape Border & Buffer Details
Show evergreen plantings or pine straw bed transitions around retaining wall borders for clean finished aesthetics.
5. Contractor License & General Liability Insurance
Attach your contractor certificates showing active Georgia coverage and workers compensation to protect the HOA community.
Free 3D Renderings for Your HOA
HOA committees love visual clarity. AGS Stones provides 3D landscape design renderings showing exact elevations, lighting, and color palettes that make ARC approval fast and hassle-free.
Summary: Getting Started on the Right Foot
Hardscape projects in Metro Atlanta do not have to be complicated. By adhering to the 4-foot retaining wall rule, respecting your city impervious surface caps, planning proper drainage, and submitting clean HOA paperwork, you can transform your outdoor living space with complete peace of mind.
Whether you are building in Alpharetta, Johns Creek, Roswell, Atlanta, or right here in Duluth, our team handles everything from soil evaluation to full HOA packets.
Ready to review your yard? Request a free on-site consultation and estimate today, or call our Duluth team directly at (678) 428-7630.
Common Questions from Homeowners
How tall can a retaining wall be in Georgia without a building permit?
+
In most Metro Atlanta municipalities (including Alpharetta, Johns Creek, Roswell, Duluth, and Fulton County), retaining walls under 4 feet measured from the bottom of the footing to the top of the wall do not require a permit. Walls 4 feet and taller, or any wall supporting an uphill slope, driveway, or structure (a surcharge load), require an engineered plan stamped by a Georgia Professional Engineer (PE) and a city building permit.
Do I need a permit to install a paver patio in my backyard?
+
Uncovered, ground-level paver patios generally do not require a standard structural building permit. However, your city zoning department tracks "impervious surface coverage." In cities like Sandy Springs, Alpharetta, and Atlanta, exceeding your lot coverage limit (often 30% to 50%) requires a zoning variance or the use of engineered permeable pavers that allow rainwater to infiltrate the sub-base.
What happens if I build a retaining wall or patio without HOA approval?
+
Most North Atlanta HOAs (such as Windward, St Ives, Rivermont, or Country Club of the South) have legally binding covenants. Building without written Architectural Review Committee (ARC) approval can trigger daily fines, a stop-work order, or even a legal demand to remove the hardscaping at your own expense. AGS Stones prepares complete submittal packages with scaled site drawings and material samples for every client.
Can my neighbor sue me if my new patio directs rainwater onto their lawn?
+
Yes. Georgia follows the "Civil Law Rule of Surface Waters," which means a higher-elevation property owner cannot artificially concentrate or redirect surface stormwater onto a lower-elevation neighbor in a manner that causes damage. Every patio and retaining wall project we build incorporates positive grade slopes, catch basins, and underground discharge pipes that lead to safe drainage zones or dry wells.
Do driveway paver replacements need a city permit?
+
Replacing a driveway within its existing footprint generally does not require a building permit. However, if you widen the driveway, alter the curb cut connecting to the public street, or disturb right-of-way sidewalks, you will need a right-of-way permit or curb cut authorization from your city or county public works department.
Ready to Start Your Project?
Our in-house crews design and build driveways, patios, retaining walls and outdoor kitchens across North Metro Atlanta.
4579 Abbotts Bridge Rd Suite 10, Duluth, GA 30097 • Mon–Fri: 8:00 AM – 6:00 PM
Explore Services & Local Pages
Related Services
Service Areas
More Guides
- → How Much Do Pavers Cost in Atlanta? Patio, Driveway & Retaining Wall Pricing Guide
- → Pavers vs. Concrete Driveways in Georgia: Which Lasts Longer on Red Clay?
- → How to Clean and Seal Pavers: A Step-by-Step Maintenance Guide
- → Why Retaining Walls Fail in Georgia (and How to Build One That Lasts)
- → Travertine vs. Concrete Pavers for Pool Decks: Heat, Safety and Cost Compared
- → Planning an Outdoor Kitchen in Metro Atlanta: Layout, Materials and Budget


