
What needs to change?
Describe the slope, erosion or lost yard space and what you hope to make usable.
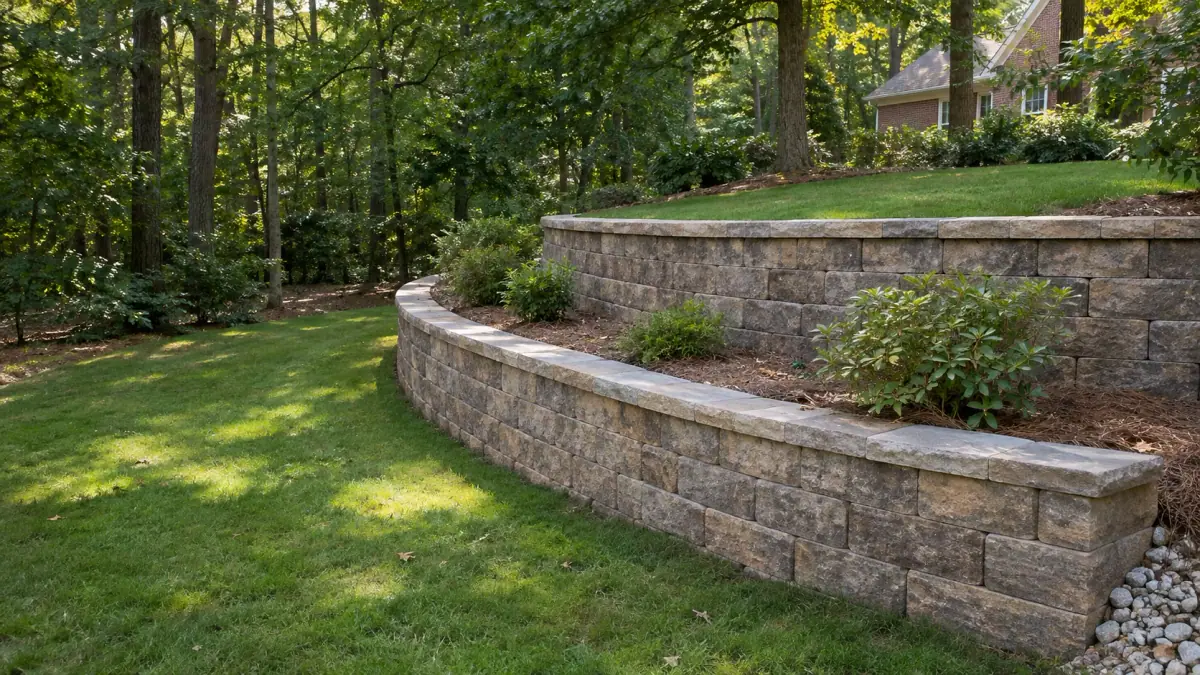
Retaining wall installation in Metro Atlanta
Share a few details about the property and what you have in mind.
Service overview
AGS Stones and Pavers is based in Duluth and serves homeowners across Metro Atlanta. A retaining wall can help address a grade change or make part of a yard more usable. The proposed wall depends on its dimensions, soil, water flow, nearby structures, access and property lines.
Some walls need engineering or permits. Requirements depend on the project and local jurisdiction, so confirm them with the relevant city or county before construction. Explore patios and driveway pavers to compare related work and planning options.
During the work
Excavation, a prepared base and careful block placement are visible parts of building along a slope.
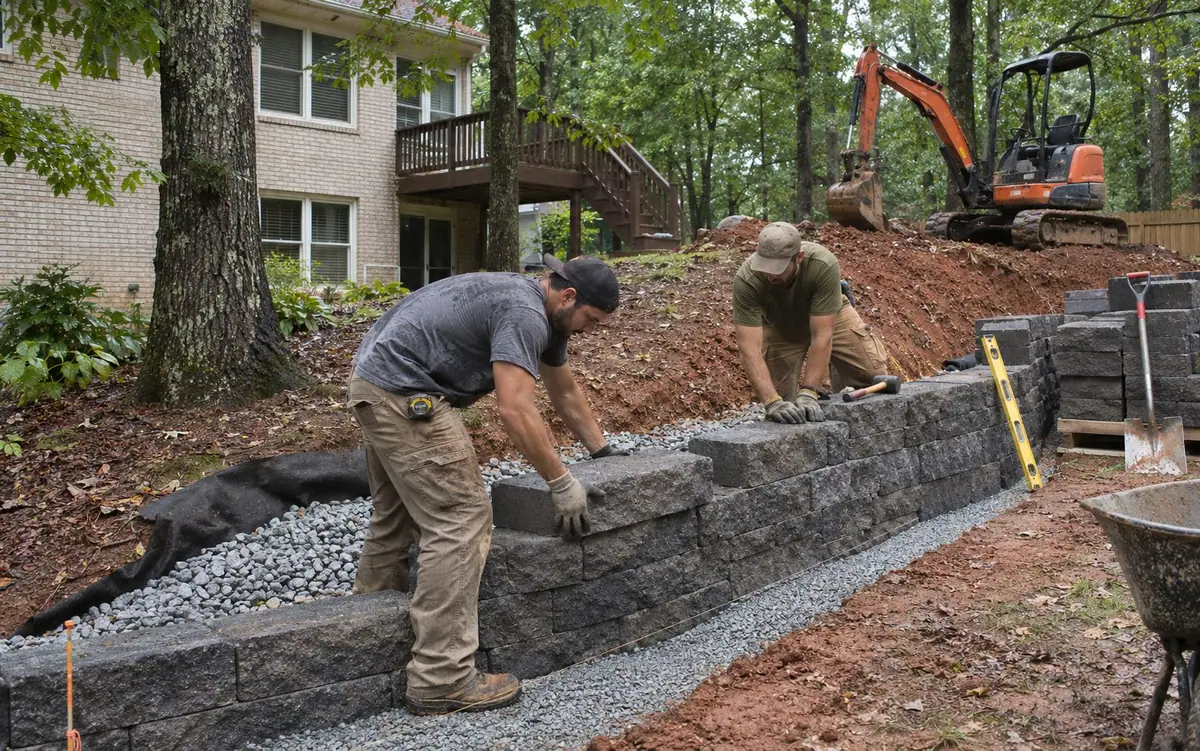
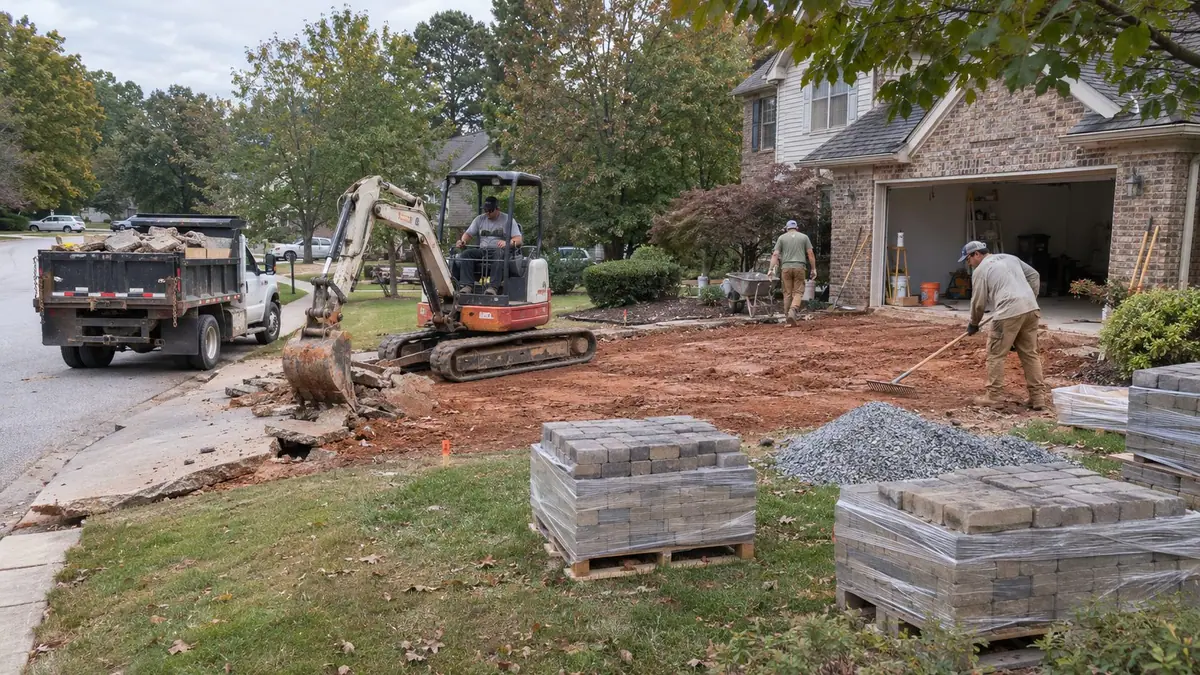
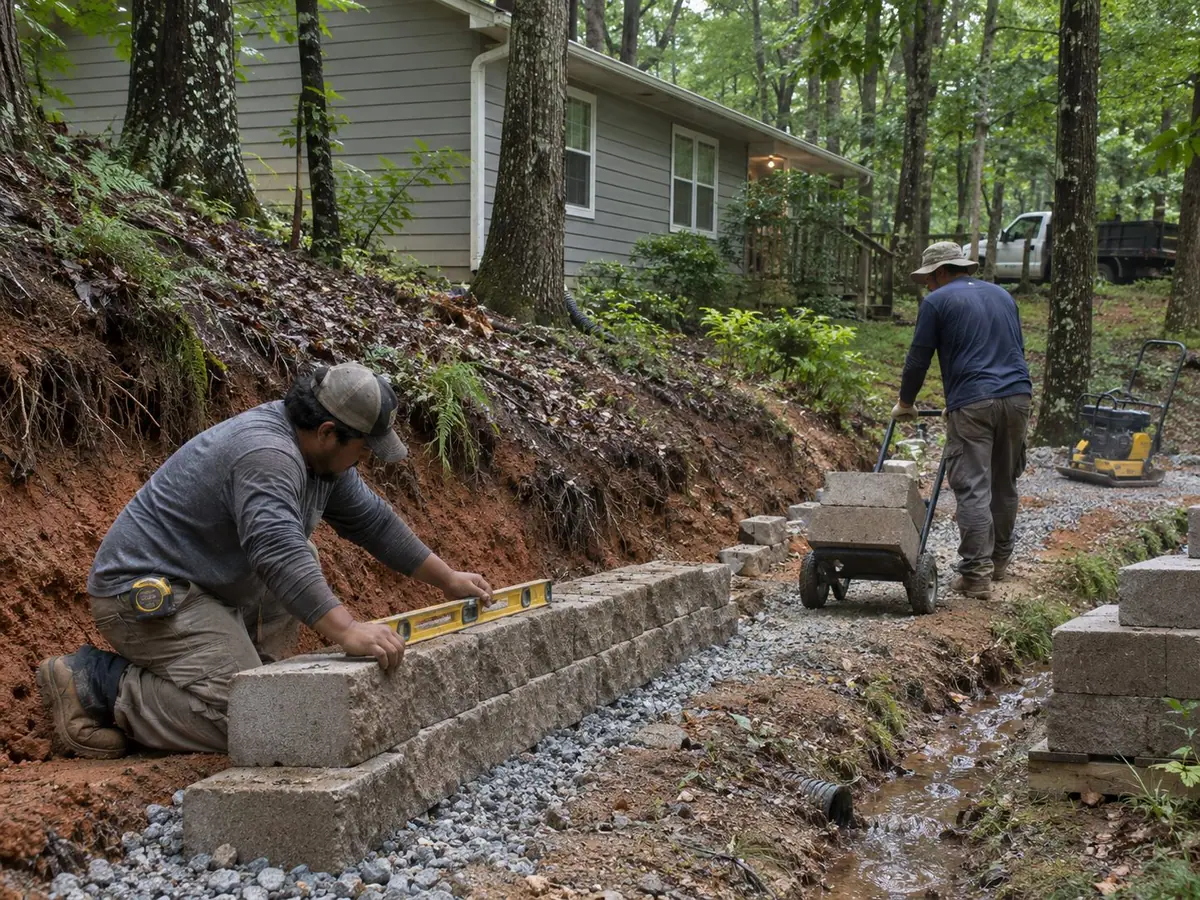
Built for your property
We review the site, define the scope and discuss material options before installation begins.
Explain the grade change, runoff or usable space you want the wall to address.
Wall dimensions, soil, water, access and nearby structures inform the proposed scope.
Check applicable permit, property-line and engineering requirements for the address.
Discuss wall materials, preparation, drainage details and the project sequence.
A better estimate starts with a clear plan
The wall’s purpose, height, drainage and nearby structures all influence the plan. Clarify local requirements before settling on a design.
Describe the slope, erosion or lost yard space and what you hope to make usable.
Approximate measurements help frame the conversation; final dimensions depend on the site.
Note downspouts, wet areas, runoff paths and structures close to the proposed wall.
Ask which city or county rules, engineering review or property-line checks apply.
Requirements depend on the wall and the local jurisdiction in Metro Atlanta. Confirm current permit, engineering and property-line requirements with the relevant city or county before work begins.
Wall height and length, soil, slope, water, nearby structures, property lines and access all affect the design. Some projects also need engineering or permits; verify requirements for the specific site.
Cost depends on the wall dimensions, selected system, site access, excavation, drainage and any engineering or approvals required. An estimate starts with understanding the grade and property conditions.
A retaining wall can be part of a plan to create usable space on a slope. Whether terracing is suitable depends on the property, water flow, wall design and local requirements.
Tell us where the project is, what you want to build and what matters most to you. We can review the site and discuss a clear scope and next steps.