
Height and access
Note door height, grade changes, stairs and where a ramp or landing may be needed.
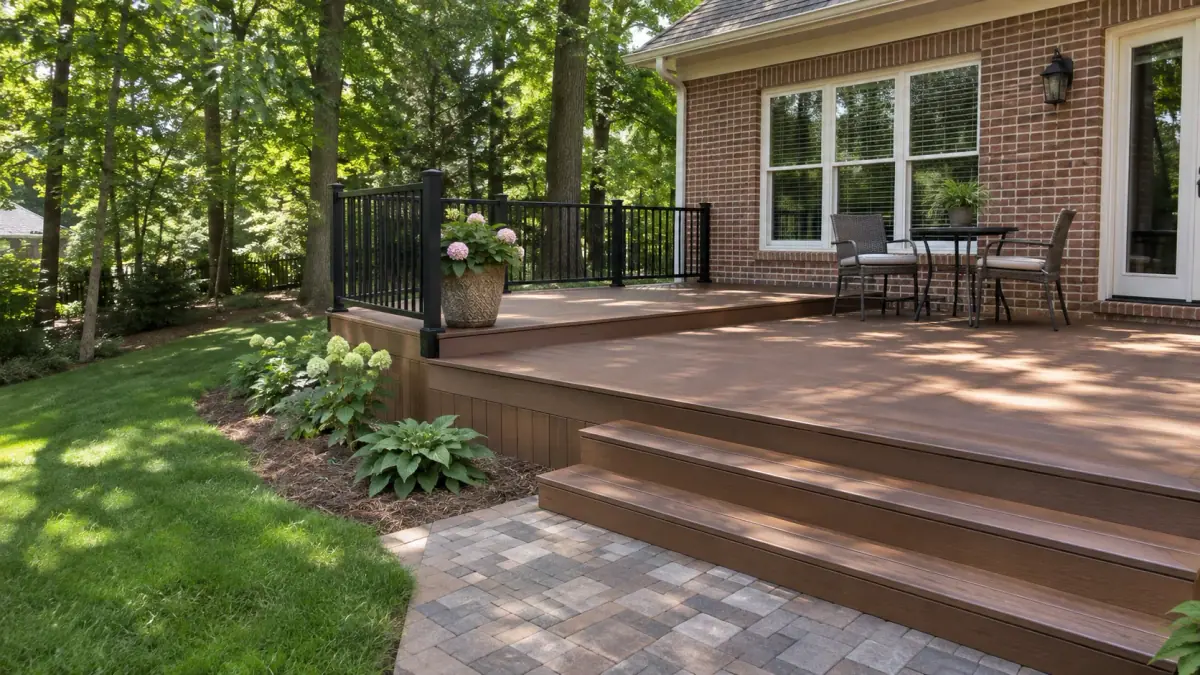
Deck construction in Metro Atlanta
Share a few details about the property and what you have in mind.
Service overview
AGS Stones and Pavers is based in Duluth and serves homeowners across Metro Atlanta. A deck can connect the house to a patio or yard at a different elevation. Height, access, framing, material choice, steps and the relationship to nearby hardscape inform the plan.
Compare wood and composite products for appearance, upkeep and manufacturer requirements. Confirm local permit and inspection requirements for the specific design. Explore patio builders and landscape and hardscape planning to compare related work and planning options.
During the work
Framing, boards, stairs and railings all contribute to how the deck connects to the home and yard.
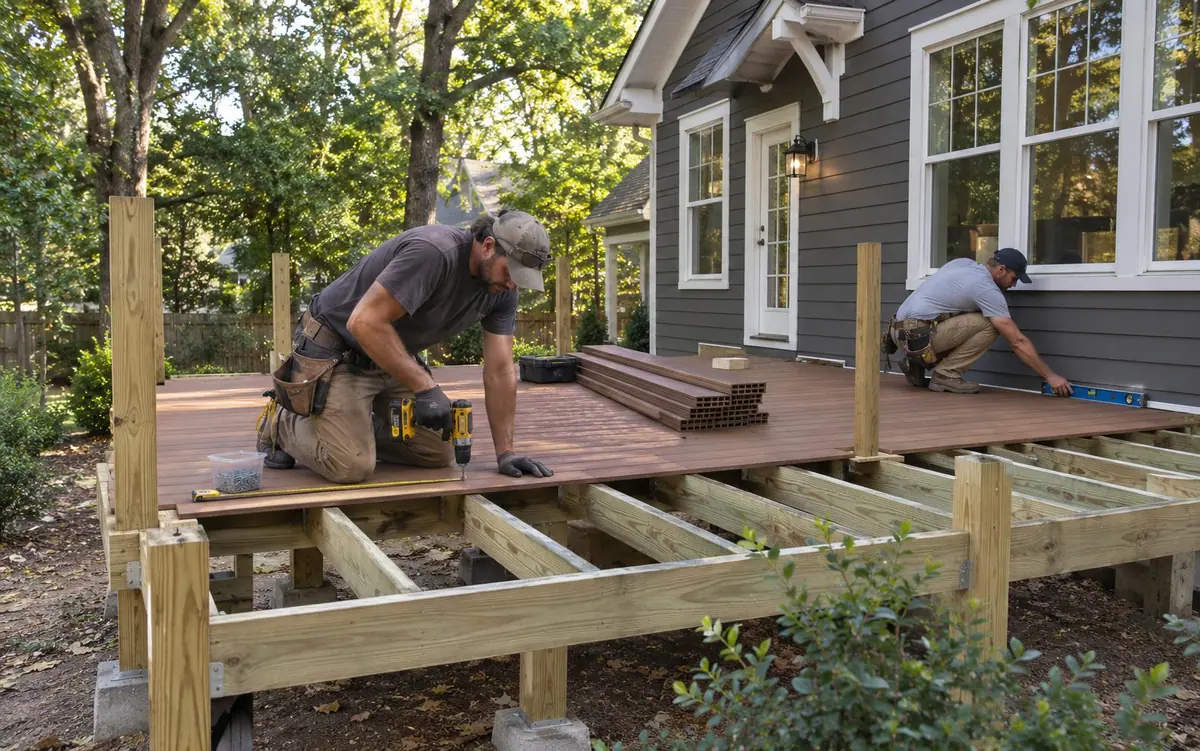
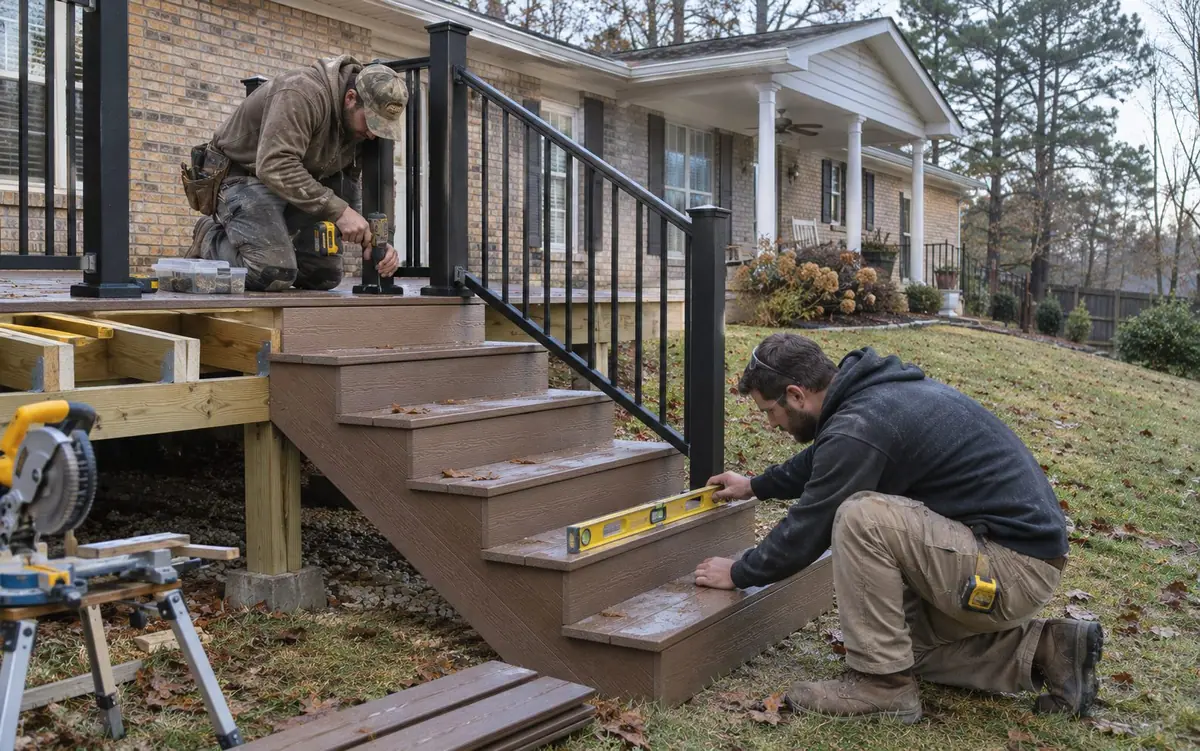
Built for your property
We review the site, define the scope and discuss material options before installation begins.
Share how you plan to use the deck and how it should connect with the house and yard.
Consider height, steps, access, framing needs and any nearby patio or retaining wall.
Review wood and composite options, care requirements and product guidance.
Clarify approvals, scope, materials and the proposed schedule before work begins.
A better estimate starts with a clear plan
Deck height, access and material choice shape the design. Think through how people will move between the house, deck, patio and yard.
Note door height, grade changes, stairs and where a ramp or landing may be needed.
Ask how the existing house, ledger, posts and footings will be assessed for the proposed design.
Compare appearance, upkeep, cost, warranty terms and manufacturer installation requirements.
Confirm applicable permit, inspection, stair and guard requirements with the local jurisdiction.
AGS lists deck construction among its services. Share the proposed location, height, material preference and any connection to a patio when requesting an estimate.
Compare purchase cost, appearance, maintenance, warranties and the manufacturer’s installation requirements. Conditions at your property and how you use the deck can help guide the choice.
Permit and inspection requirements vary by jurisdiction and project details. Confirm current requirements with your city or county before construction.
A deck and patio can be planned as connected areas. The layout should account for elevation changes, steps, drainage, access and the materials selected.
Tell us where the project is, what you want to build and what matters most to you. We can review the site and discuss a clear scope and next steps.