
Dining and seating
Allow room for the table, chairs pulled out and a clear path between the house and yard.
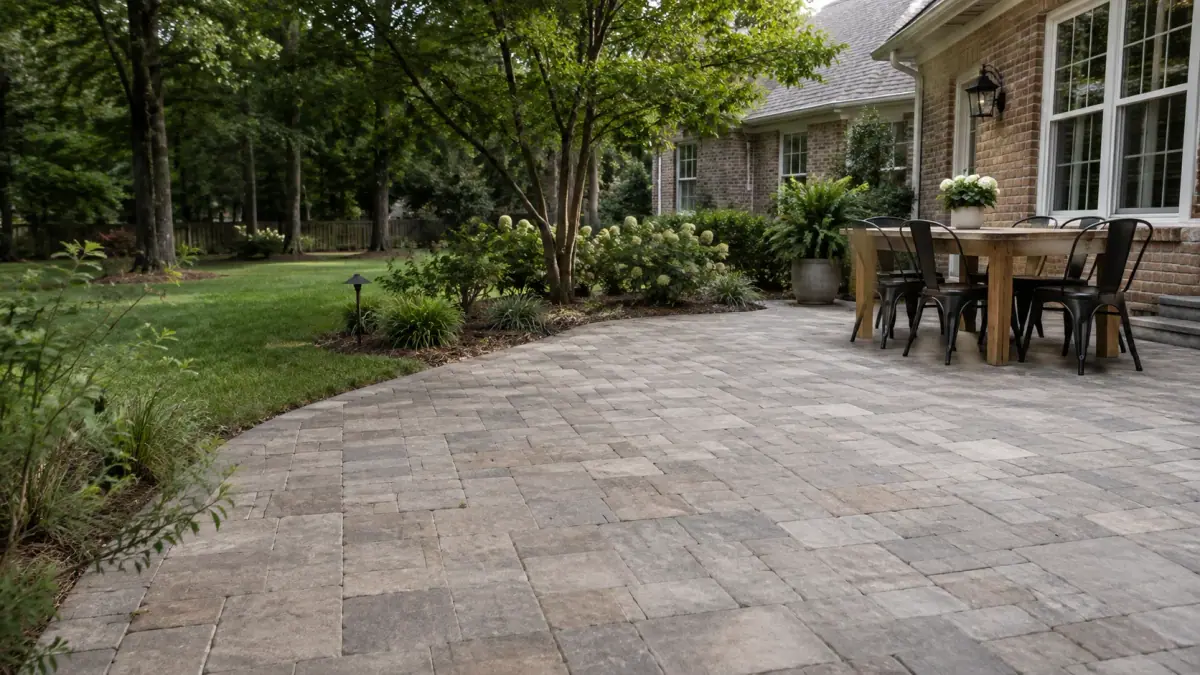
Outdoor patio construction in Cumming, GA
Share a few details about the property and what you have in mind.
Service overview
AGS Stones and Pavers serves homeowners in Cumming and Forsyth County. A patio works best when its size and layout fit the way you plan to use the yard. Start with dining, seating, circulation and how the outdoor space connects to the house.
Pavers and natural stone offer different looks, formats and care needs. Existing grades, access, steps and drainage also shape the scope for a property in Georgia. Explore outdoor kitchens and retaining walls to compare related work and planning options.
During the work
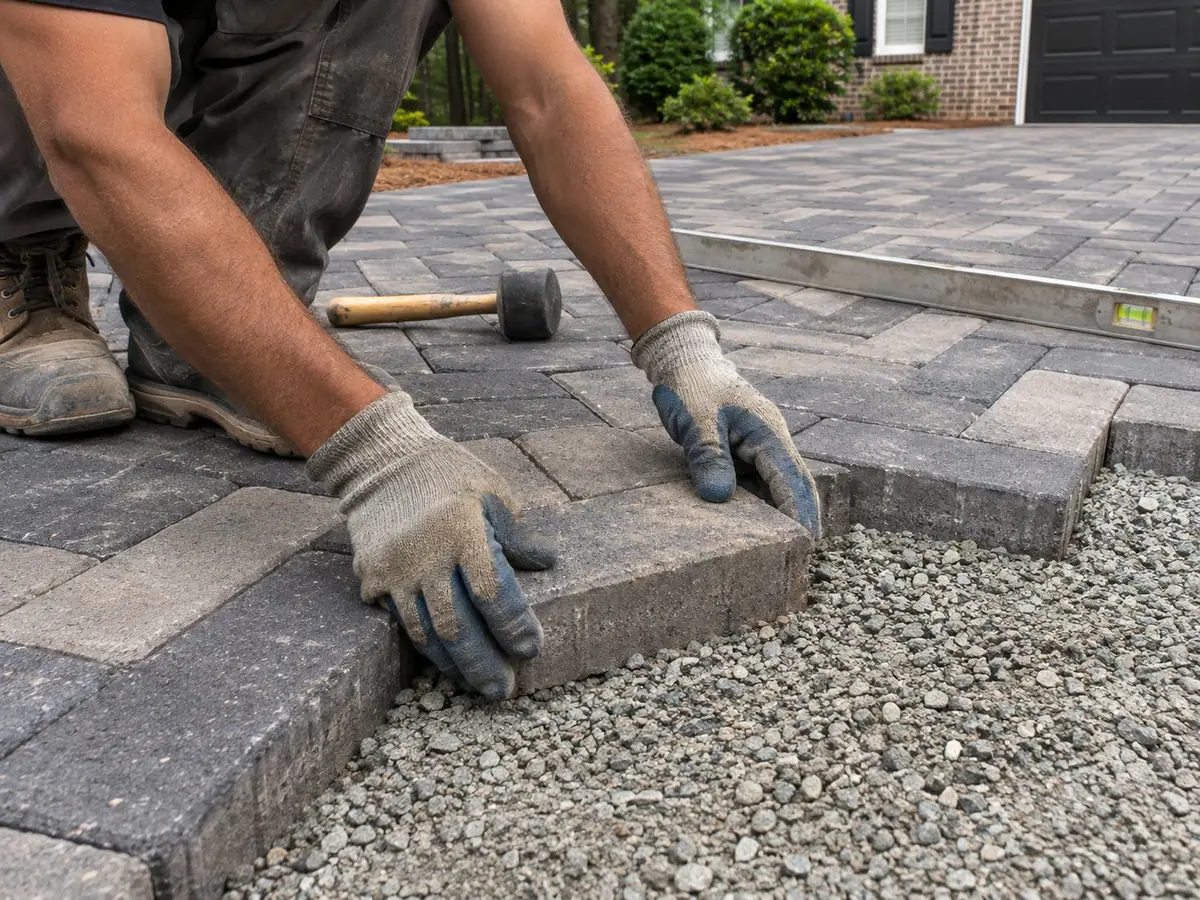
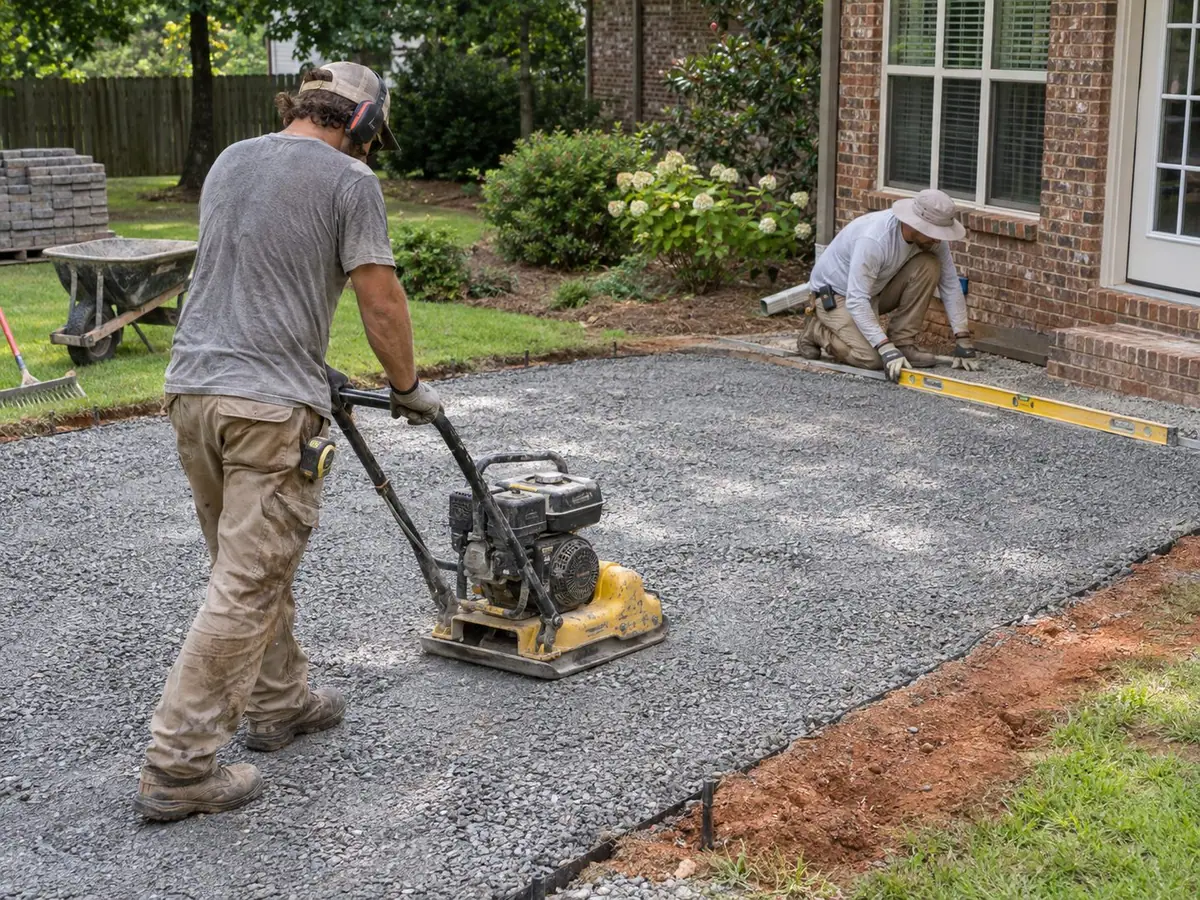
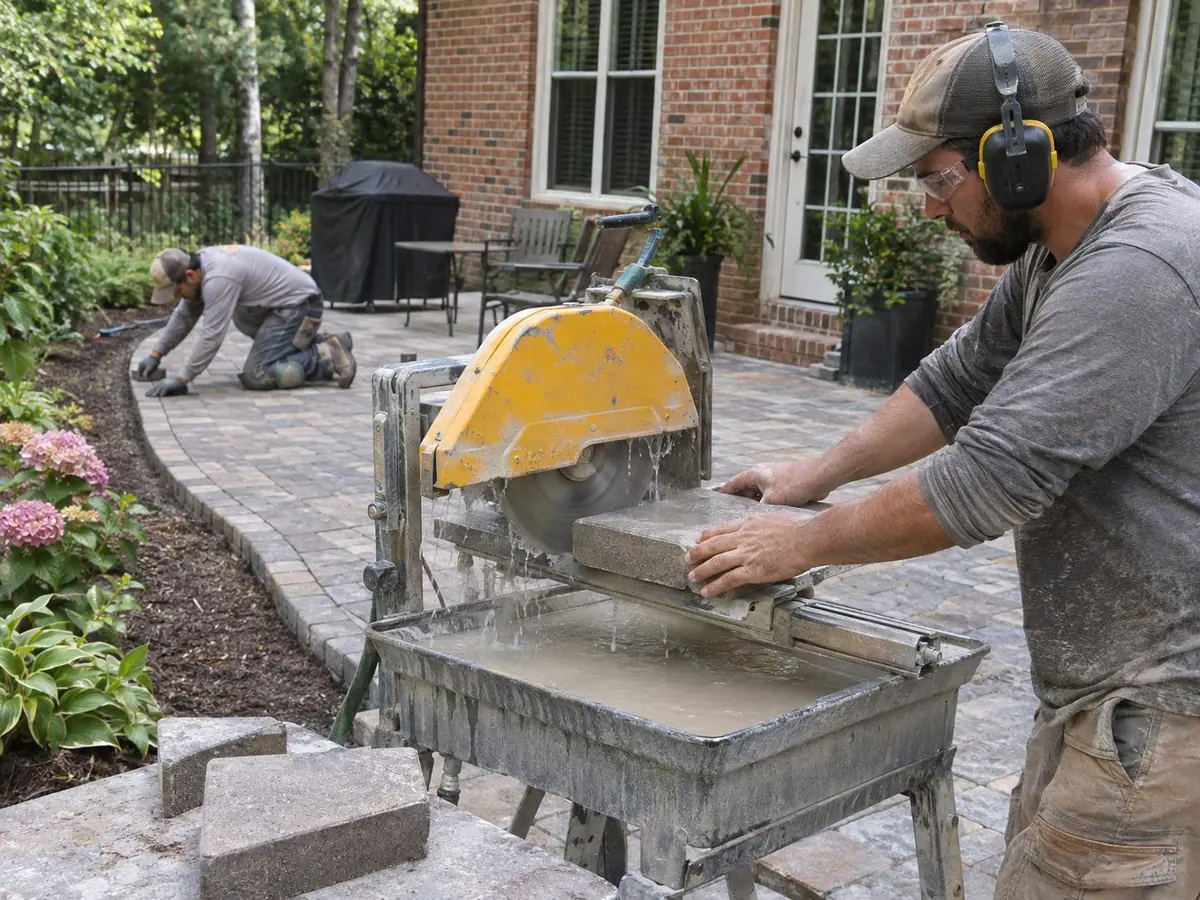
Site preparation, material handling and paver placement all contribute to the finished outdoor space.
Built for your property
We review the site, define the scope and discuss material options before installation begins.
Talk through seating, dining, circulation and the connection to the house and yard.
Discuss dimensions, access, slope, runoff and existing surfaces that affect the work.
Review samples, layout patterns, borders, steps and transitions.
Go over site preparation, materials, project details and the proposed schedule.
A better estimate starts with a clear plan
Start with the activities the space should support, then plan the footprint, pathways and transitions that make it comfortable to use.
Allow room for the table, chairs pulled out and a clear path between the house and yard.
Consider when you use the yard, nearby windows, tree cover and the outlook from the house.
Plan how the patio meets doors, lawn, existing walkways and any change in elevation.
Compare color, texture, shape, joint style and care requirements in samples.
Cost depends on patio size, material, access, grading and details such as steps, borders or seating walls. Discuss how you plan to use the space so the estimate reflects the right scope for your Cumming property.
Concrete pavers and natural stone differ in color, texture, format, cost and maintenance. Compare samples in the context of your home and the amount of sun, shade and use the patio will receive.
The design should account for the existing slope, roof runoff, nearby structures and where water can safely flow. Site conditions determine the base and surface grading needed.
Share approximate dimensions, how you expect to use the area, preferred materials and any concerns about access, steps, slope or drainage. Photos can help start the conversation.
Tell us where the project is, what you want to build and what matters most to you. We can review the site and discuss a clear scope and next steps.